


Planning the zones of a VR park
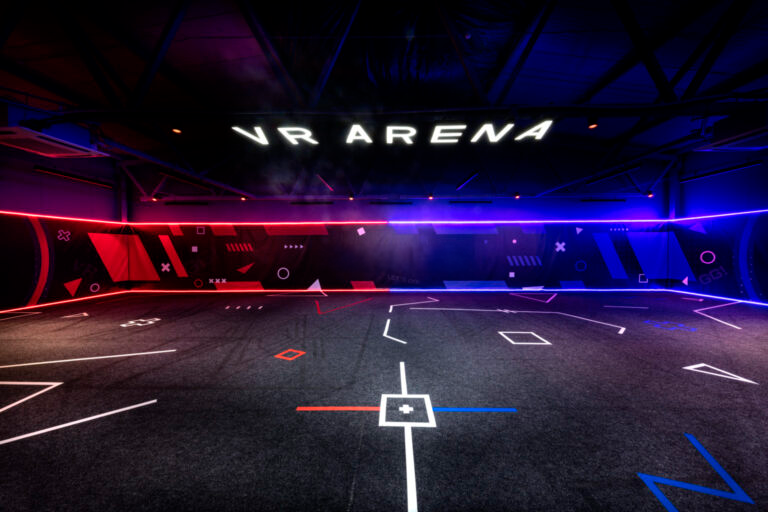
A virtual-reality park combines playing space with reception, waiting and operational areas. The right mix depends on the premises, intended audience and selected activities. This guide describes planning options; it is not a list of facilities included in every venue.
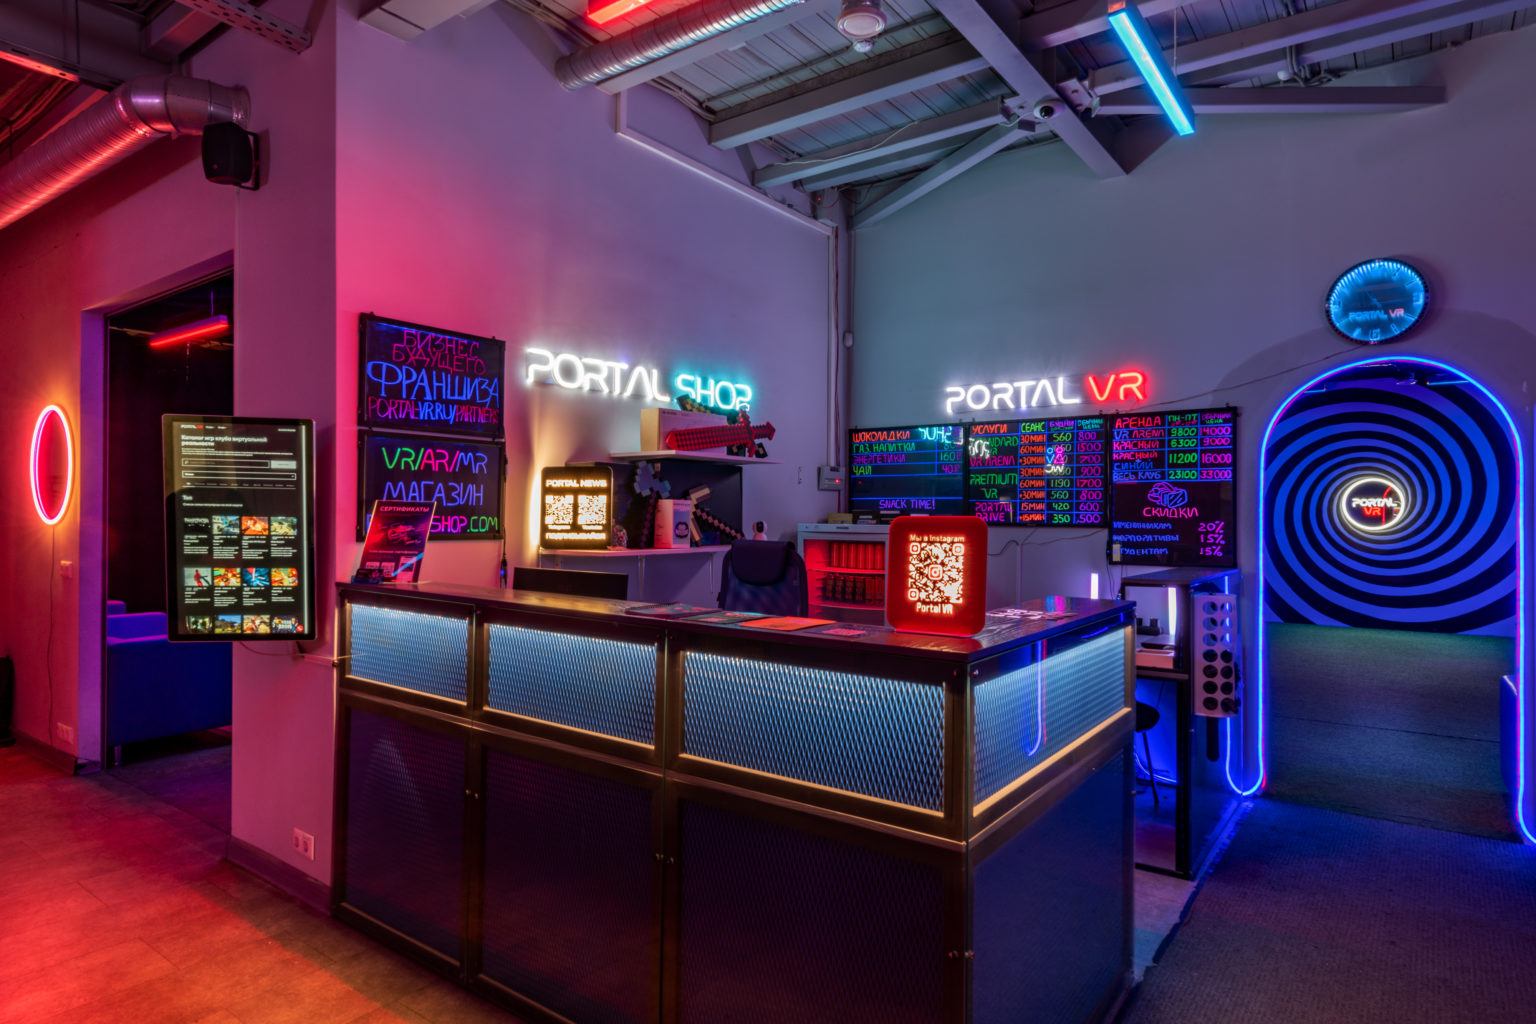
Reception and waiting area
Give visitors a clear place to check in, ask questions and wait for their session. Allow room for groups arriving together, companions and people finishing their visit. Plan storage and refreshments according to the venue’s operating model.
VR Arena
A free-roam arena lets a group play together while moving through a physical area. Its layout, tracking, equipment and compatible games need to be planned together. Player capacity depends on the selected system and the actual space.
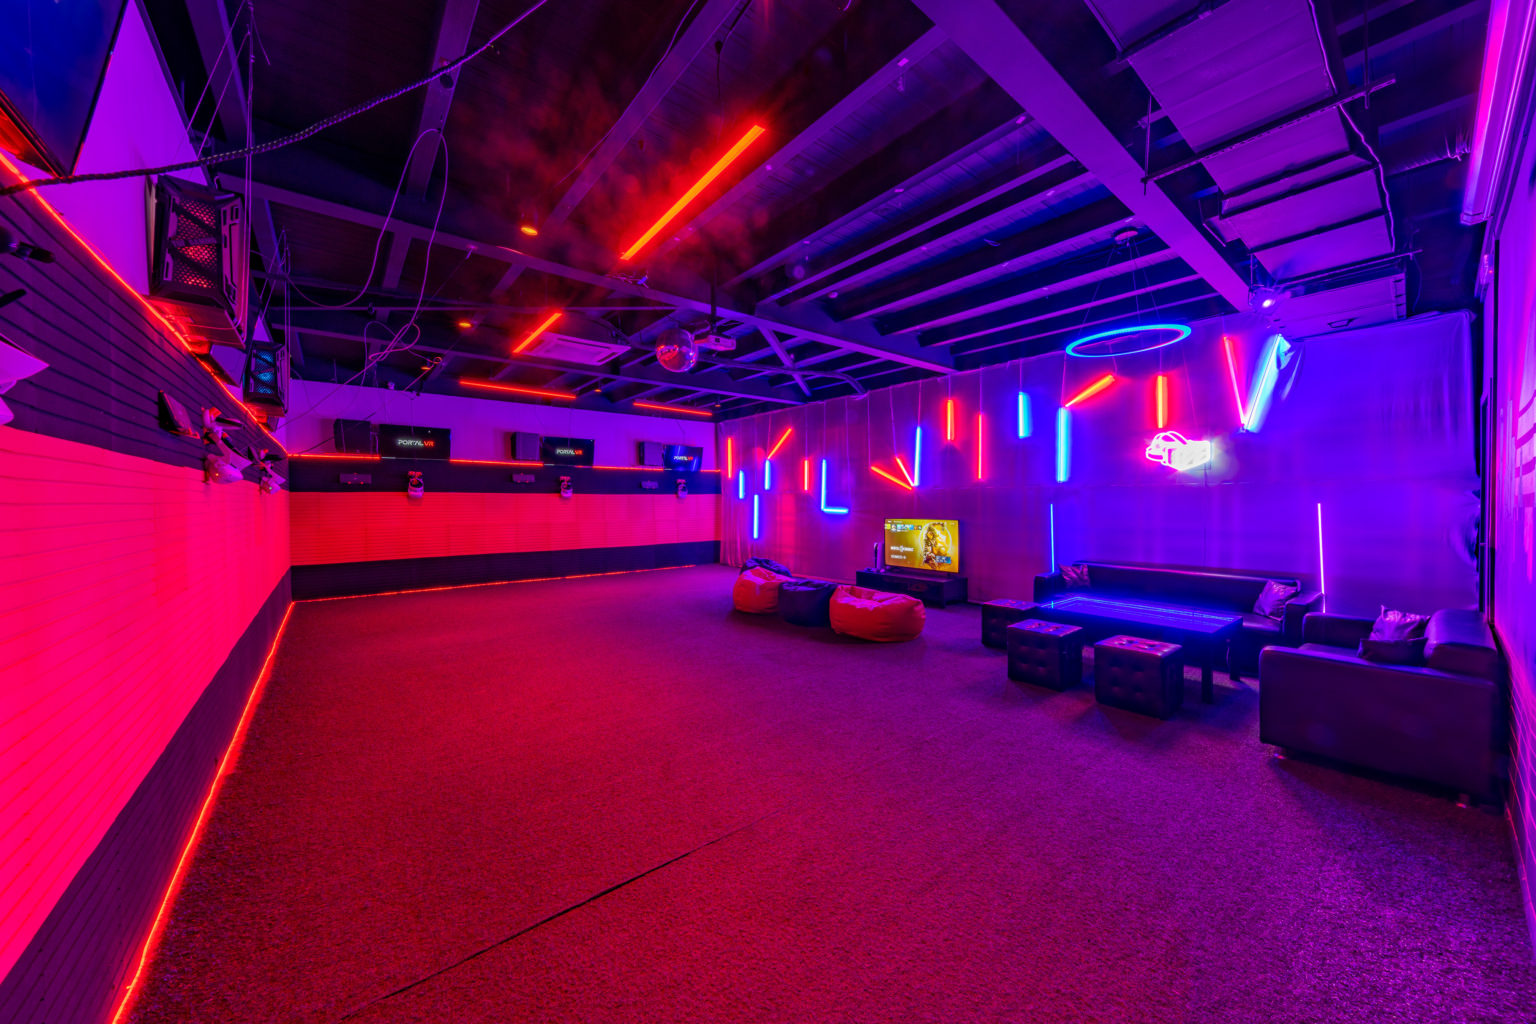
VR Zone
Individual VR stations offer a different format, with a range of experiences and equipment configurations. Plan clear space around each player and confirm which games support multiplayer. A station-based setup does not automatically place every player in the same virtual world.
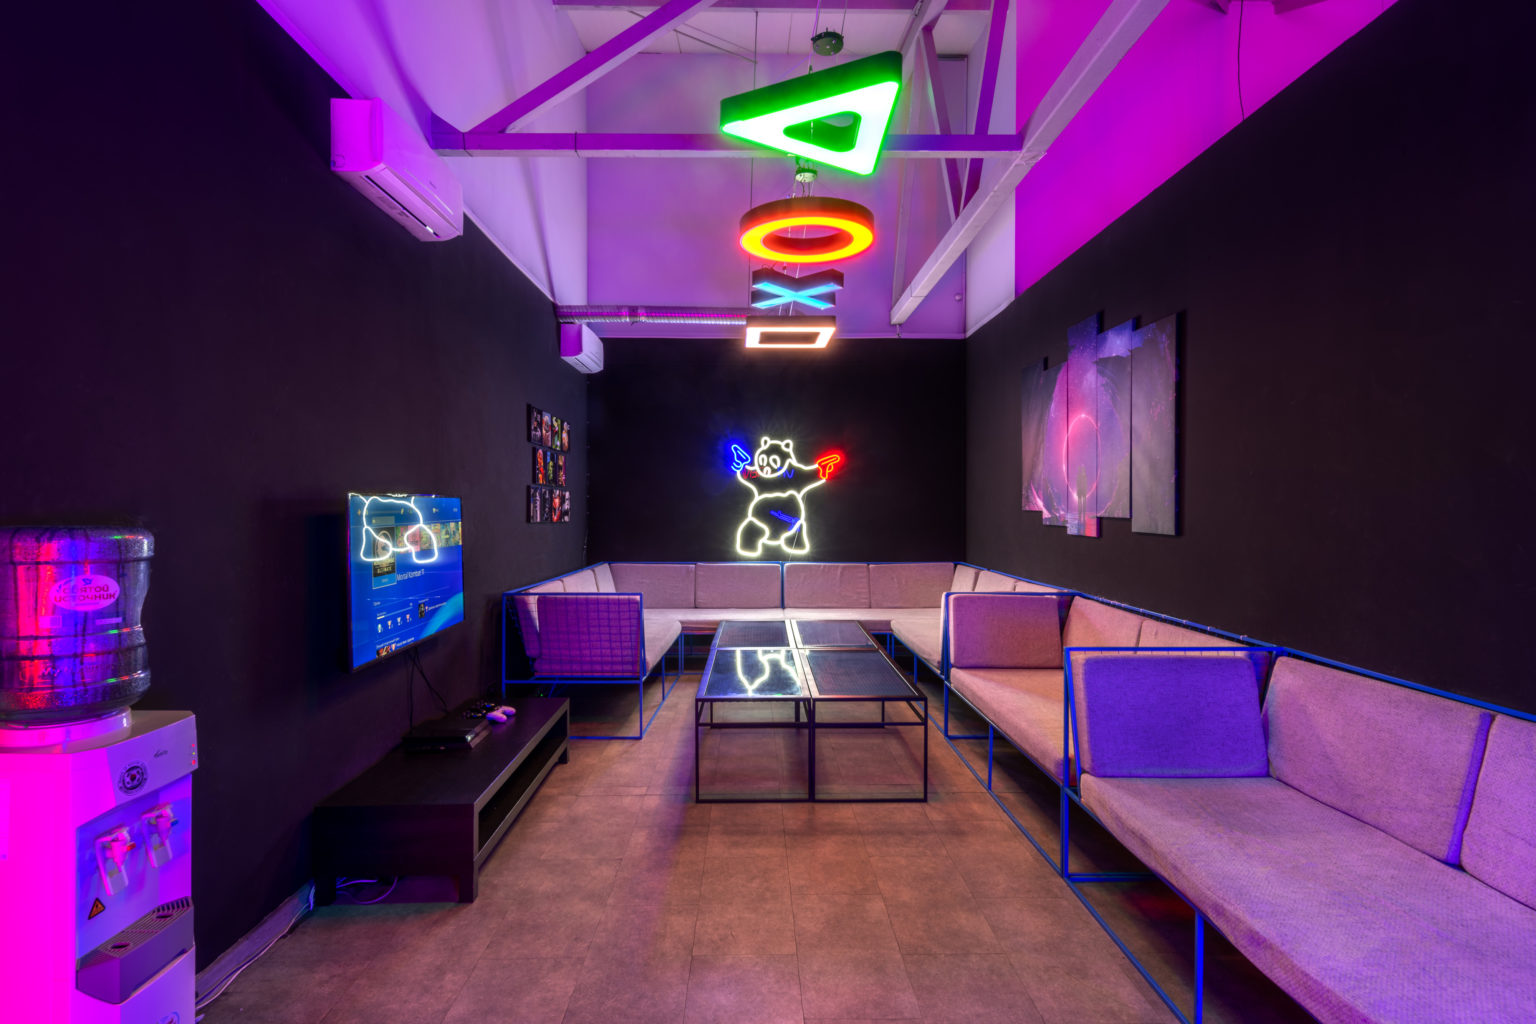
Console and party areas
A console area can complement VR activities, while a social area gives birthday and company groups somewhere to gather between rounds. Plan seating, circulation and the timetable so waiting guests are considered as carefully as active players.
Staff and equipment support
Allow space for charging, storage, cleaning supplies and replacement accessories, as well as staff needs. The practical details of a busy operating day should be part of the layout from the beginning.
Plan your own venue
Send the city, floor area and intended audience when asking about a VR Parque franchise. Confirm the proposed layout, equipment, support and included items in a project-specific proposal.
Equipment planning guide · Explore the franchise · Visit VR Arena in Florianópolis